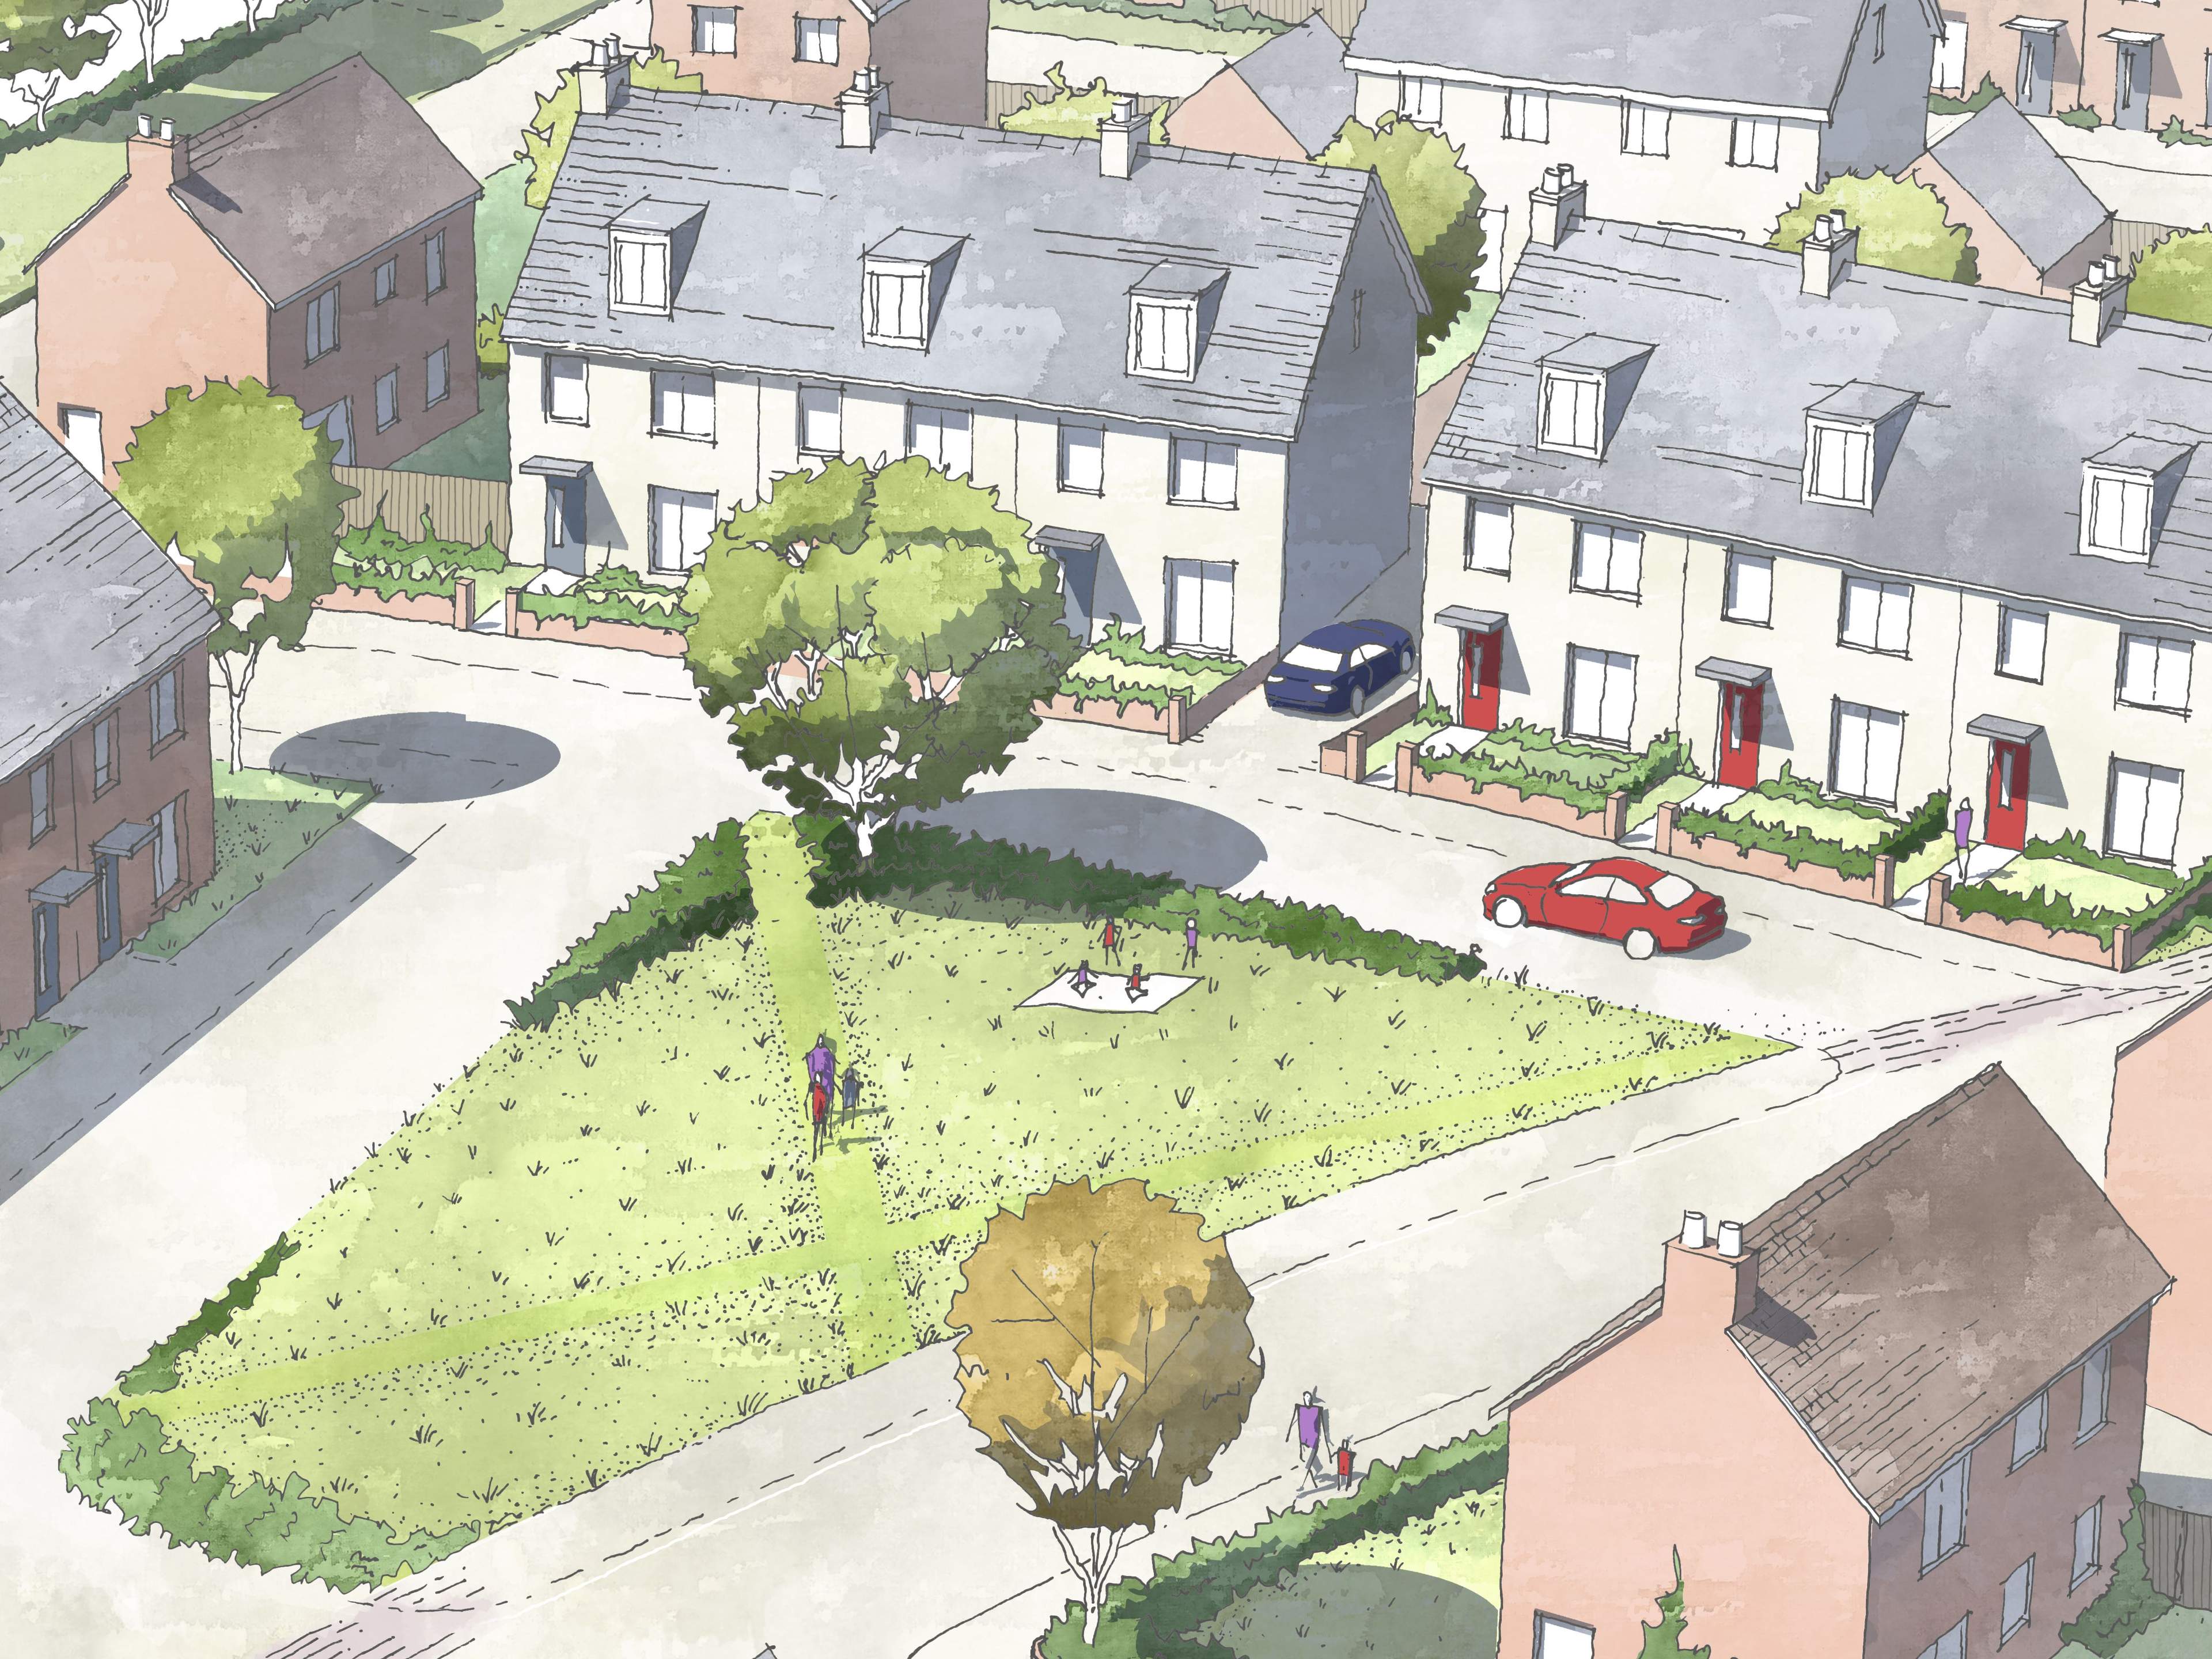
Whittington Way, Bishops Stortford, UK
Project details
I contributed site analysis, land use planning and opportunities-and-constraints work on a complex Green Belt application for around 750 homes across 53 hectares, working under the lead designer, with strategic noise buffers and protection of the Hertfordshire Way right of way.
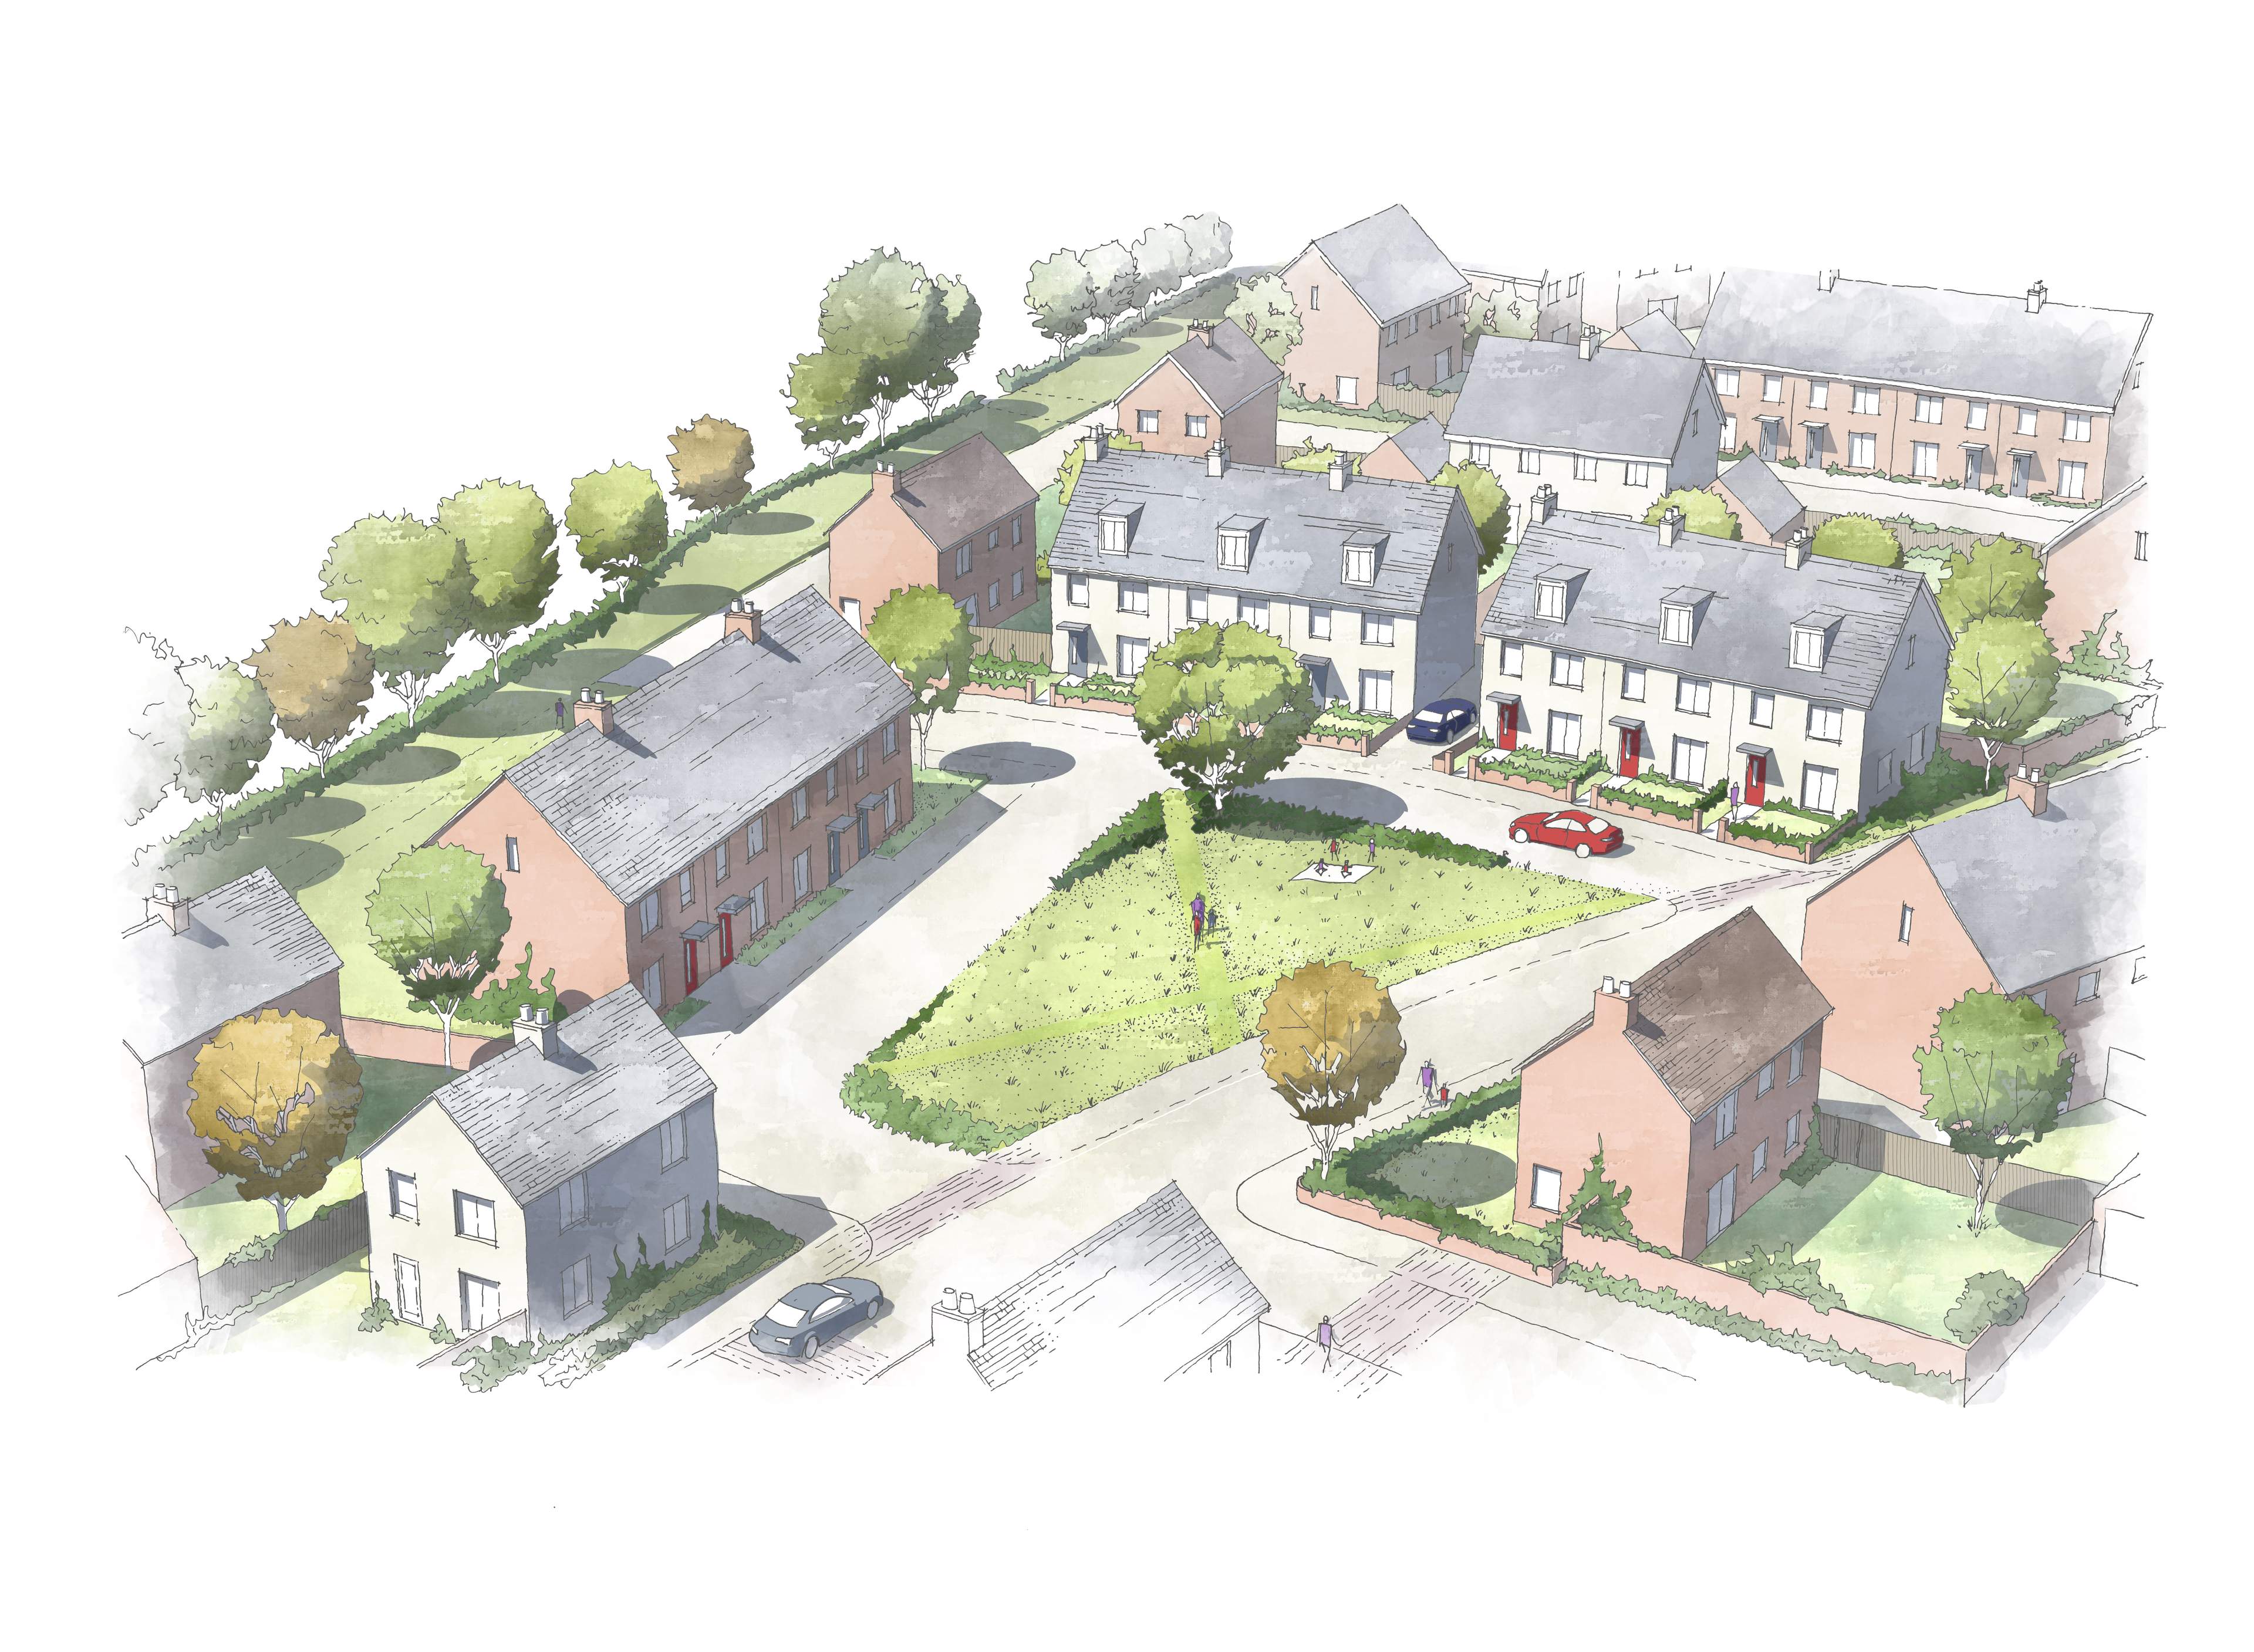
I also built the 3D model and produced the masterplan graphics, aerial hero shot and a series of hand-drawn vistas behind the submission.
Area of site | 53 Ha |
Date | 2018 |
Status of the project | Under Construction |
Tools used | Pen on Trace, Photoshop, SketchUp |
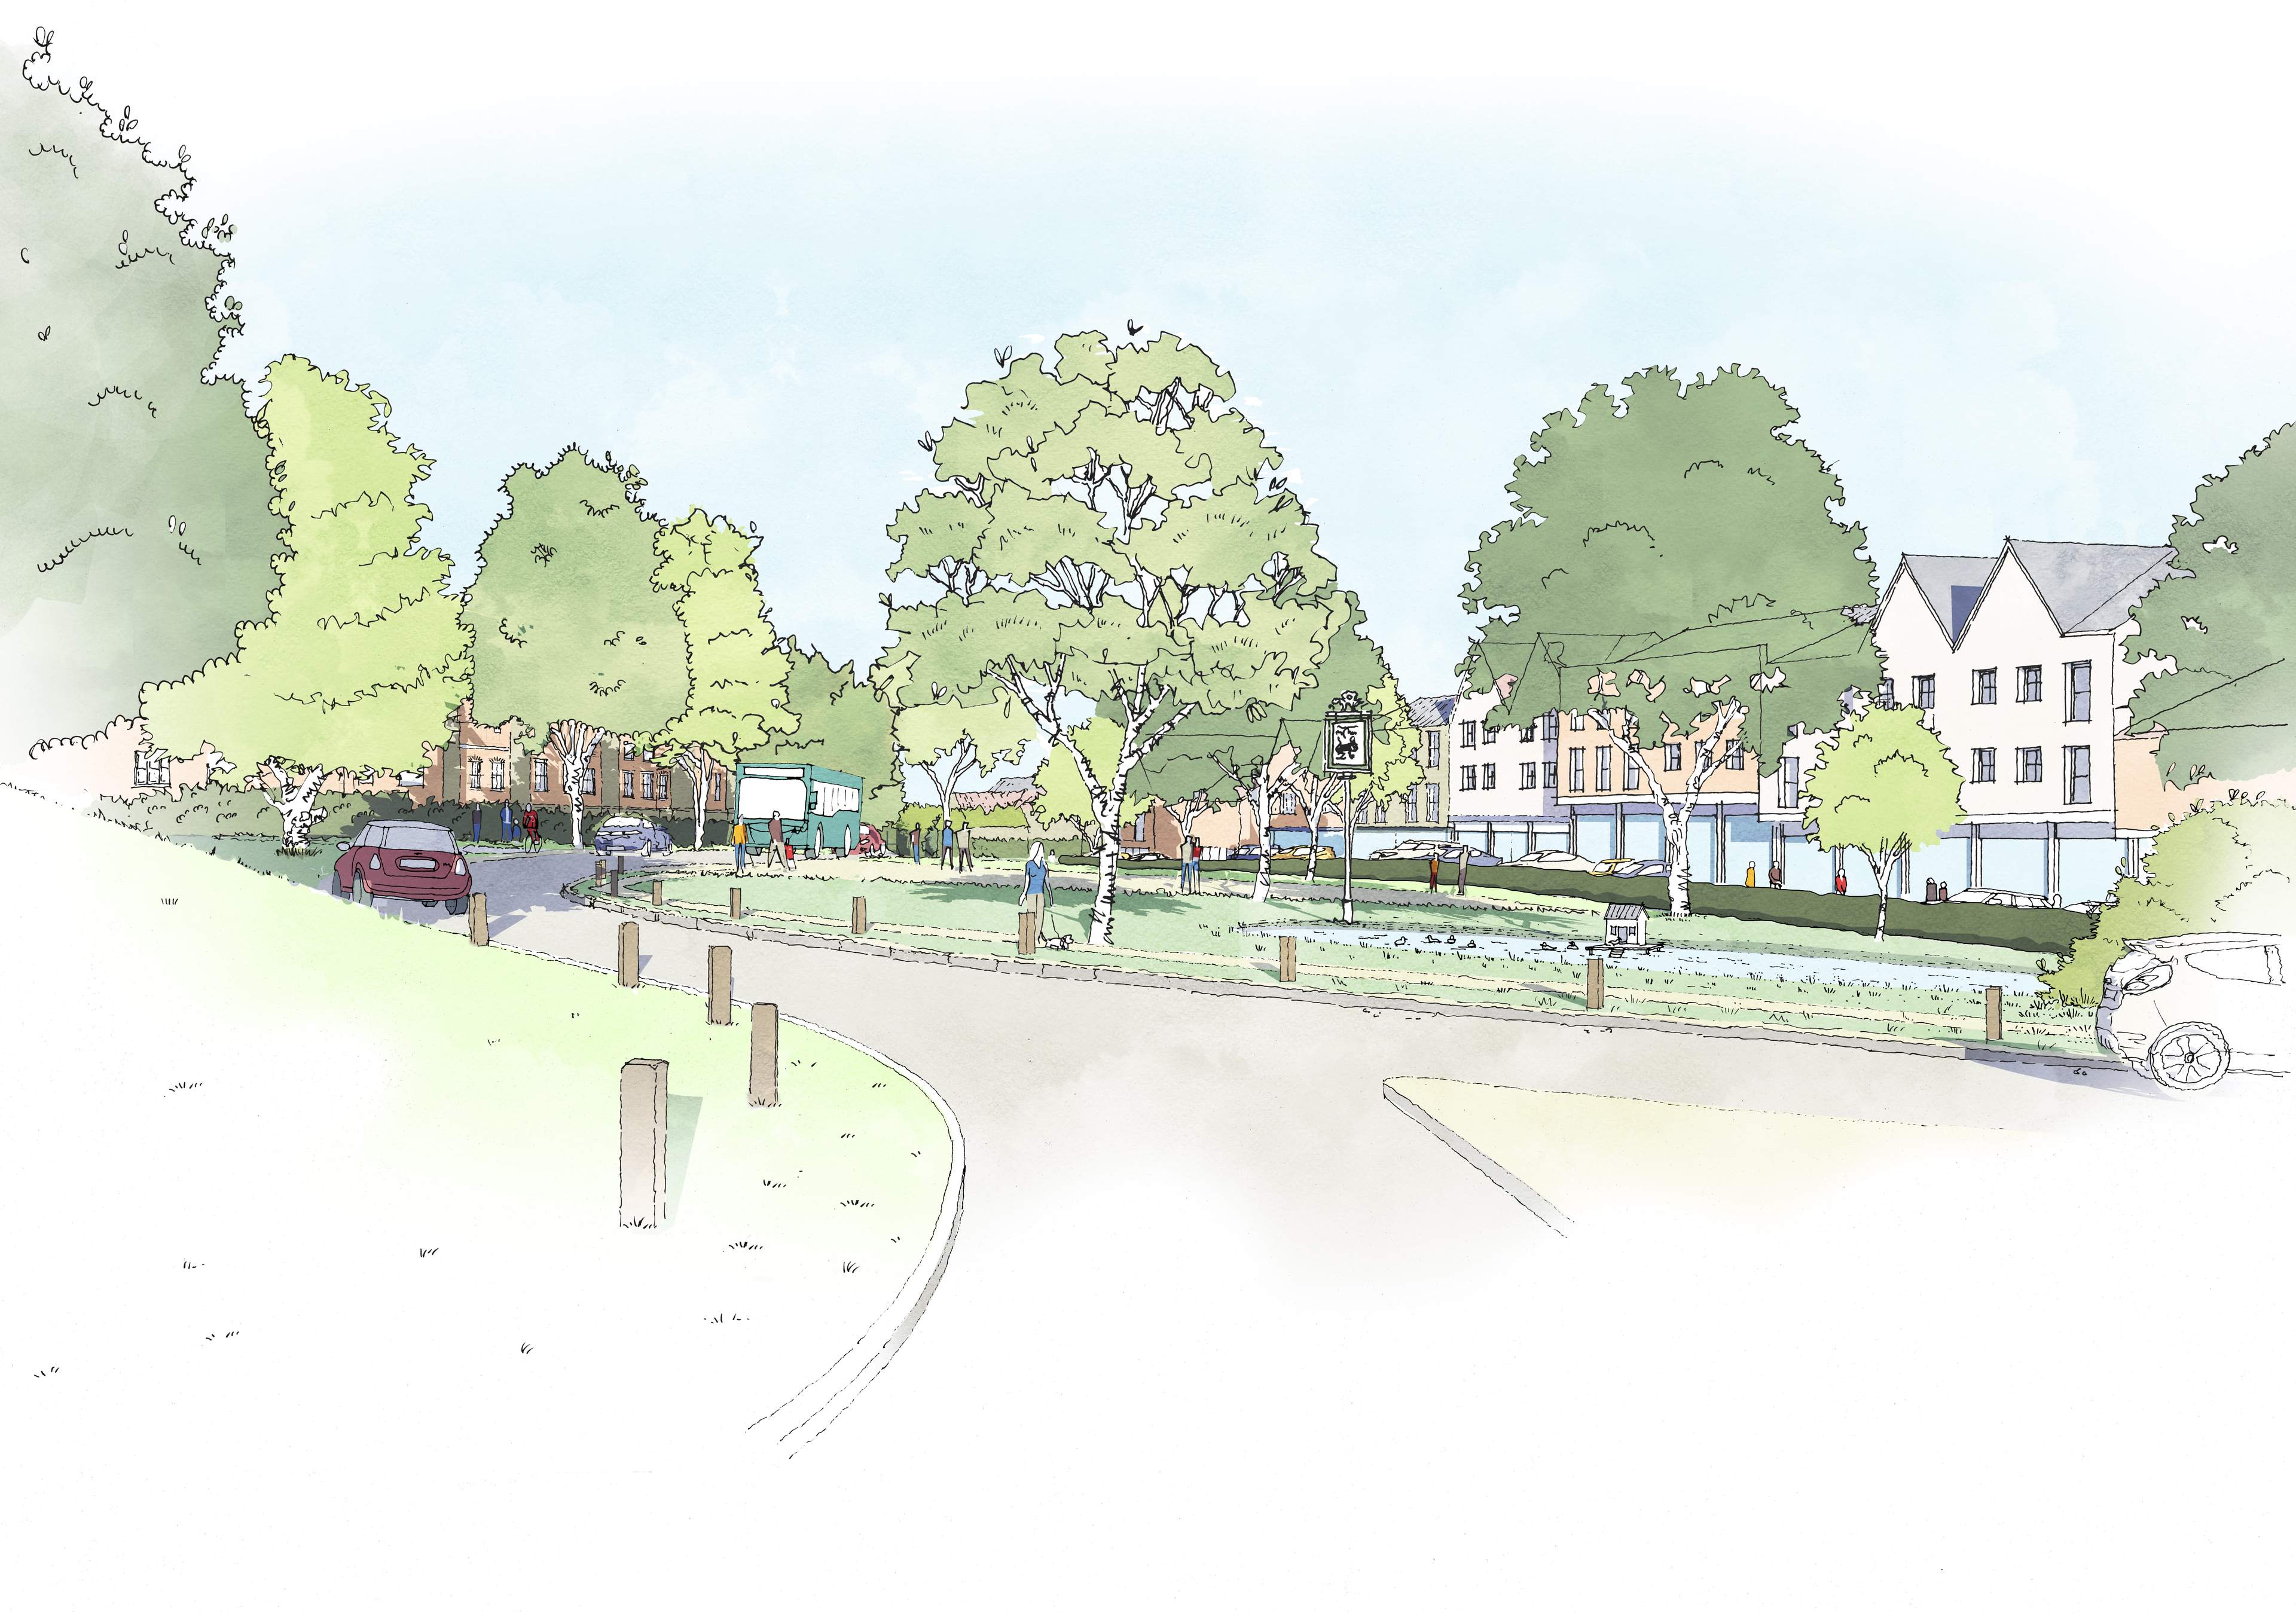
Village Centre Illustration | Ink on Trace | Coloured in Photoshop (Property of Barton Willmore UK - now Stantec)
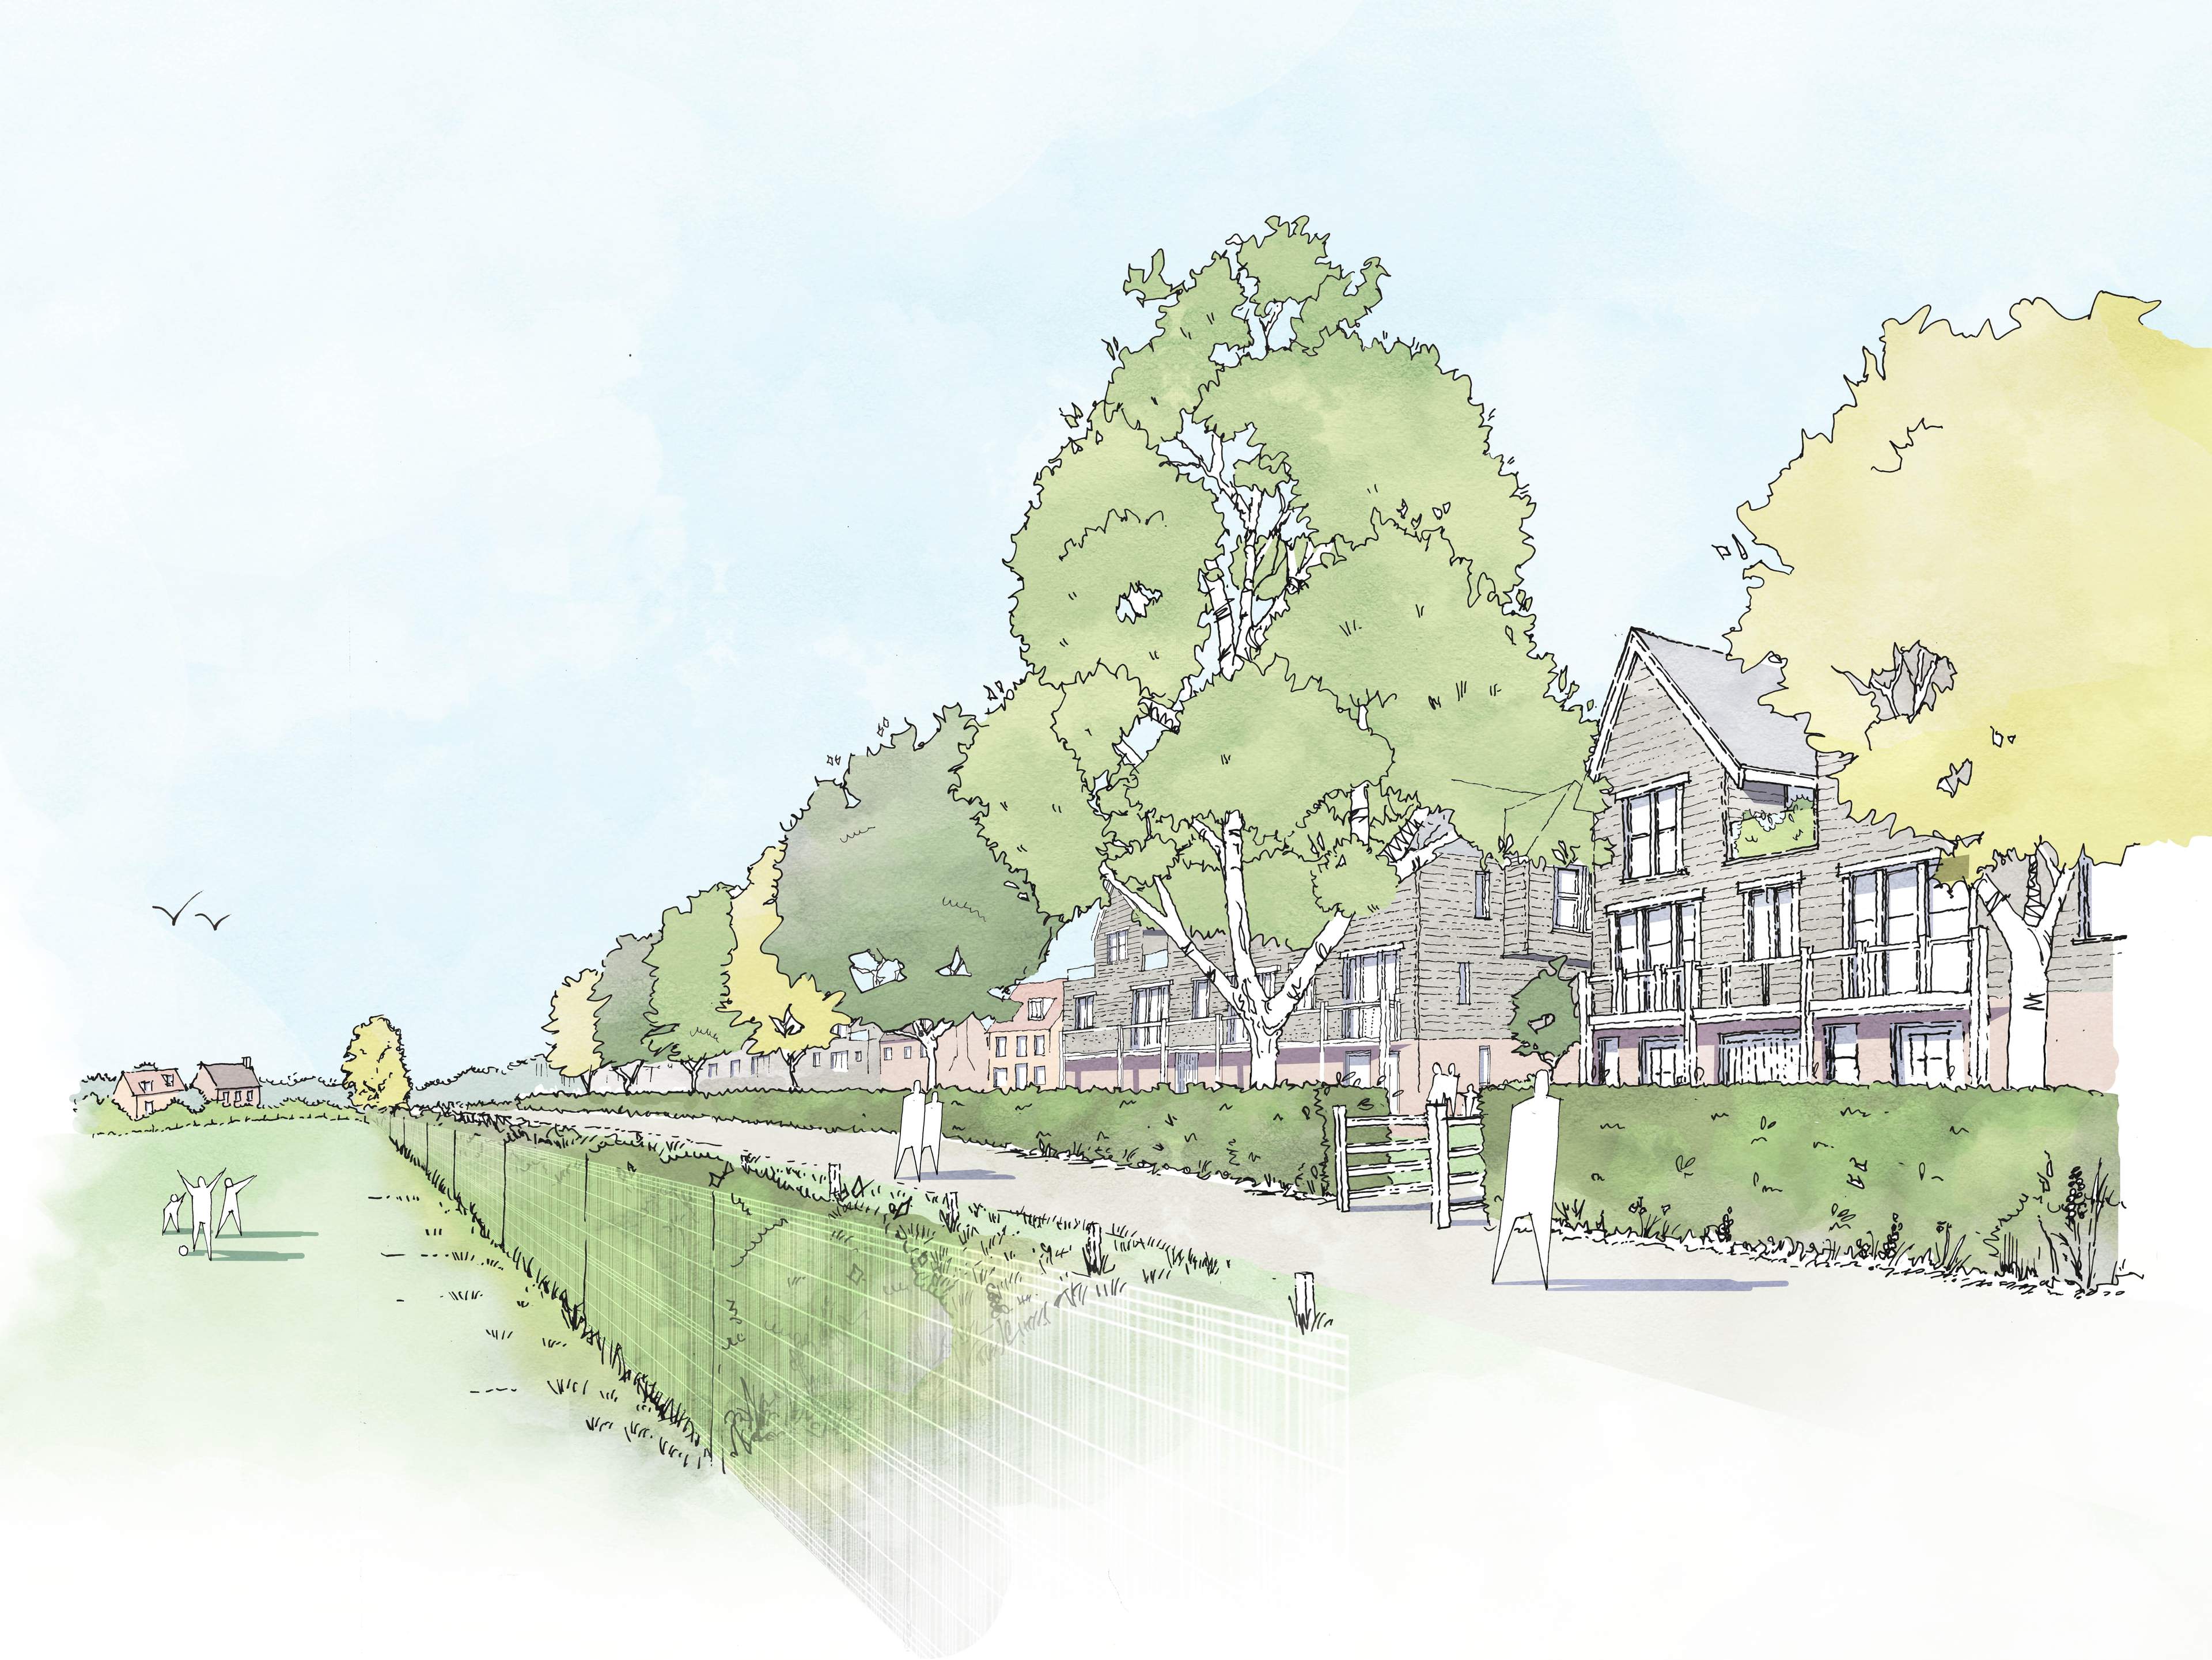
Green Edge Illustration | Ink on Trace | Coloured in Photoshop (Property of Barton Willmore UK - now Stantec)
Village Green Illustration | Ink on Trace | Coloured in Photoshop (Property of Barton Willmore UK - now Stantec)
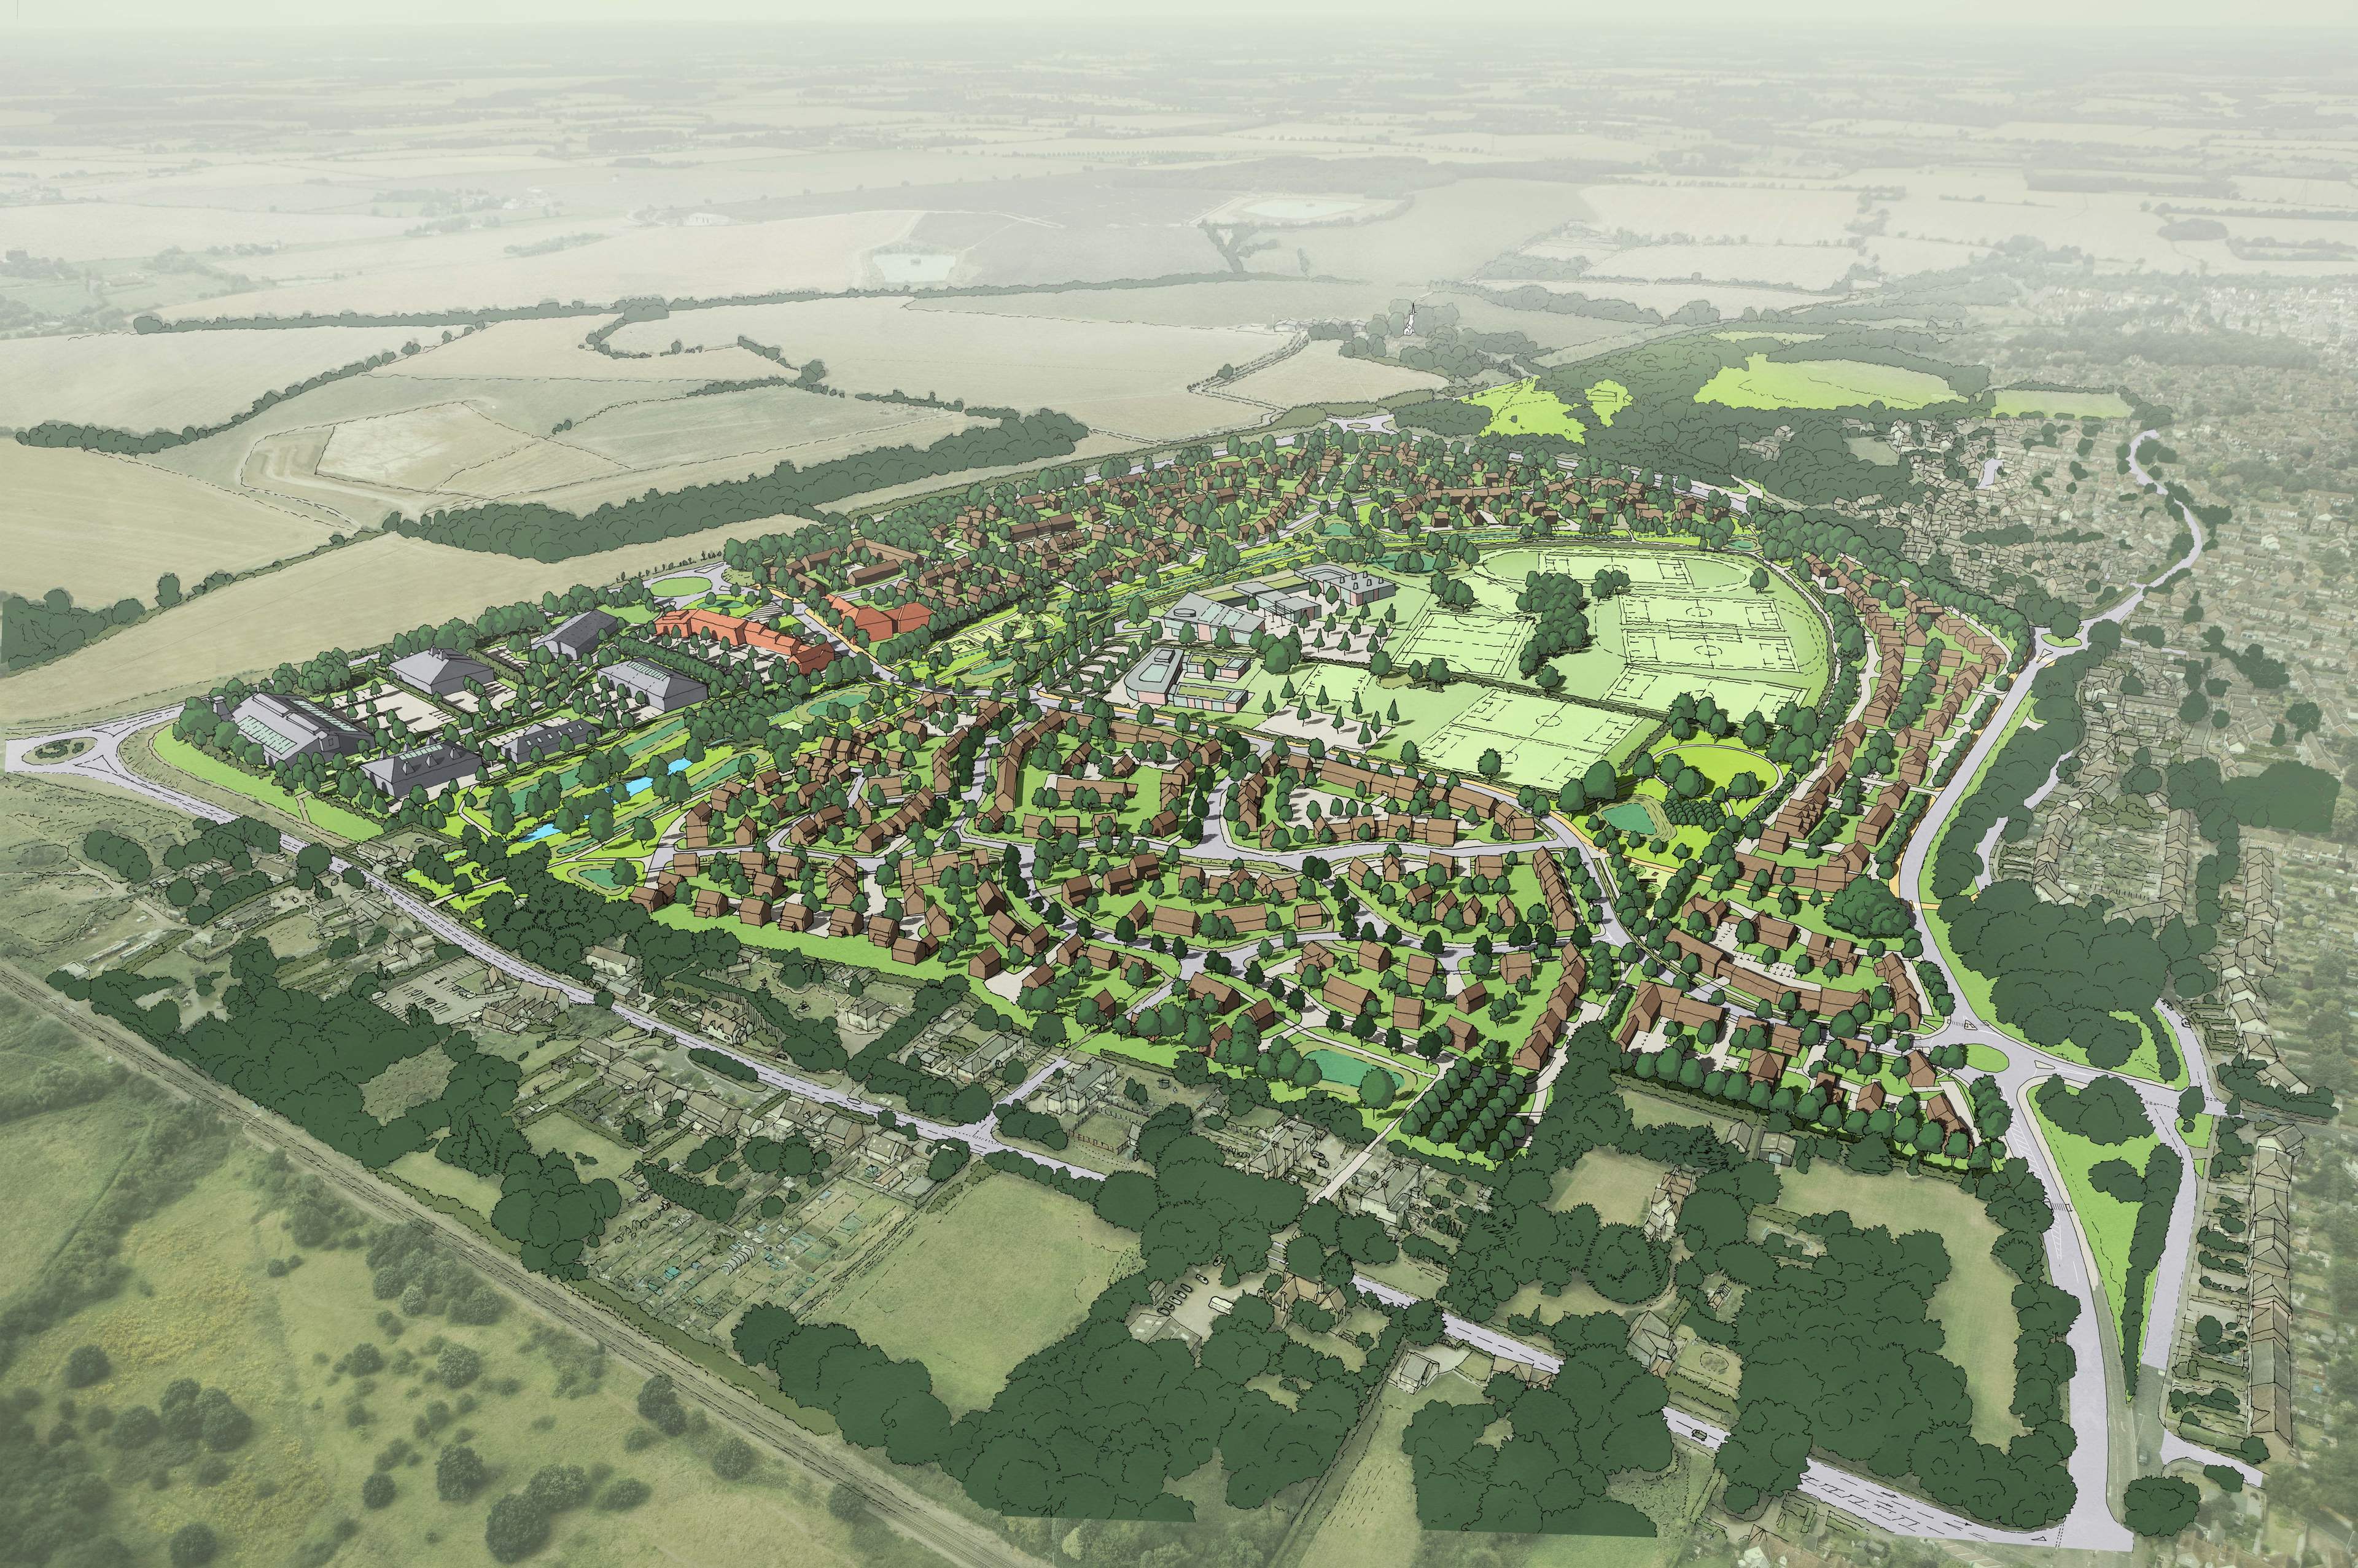
Perspective Masterplan Illustration | Ink on Trace | Coloured in Photoshop (Property of Barton Willmore UK - now Stantec)