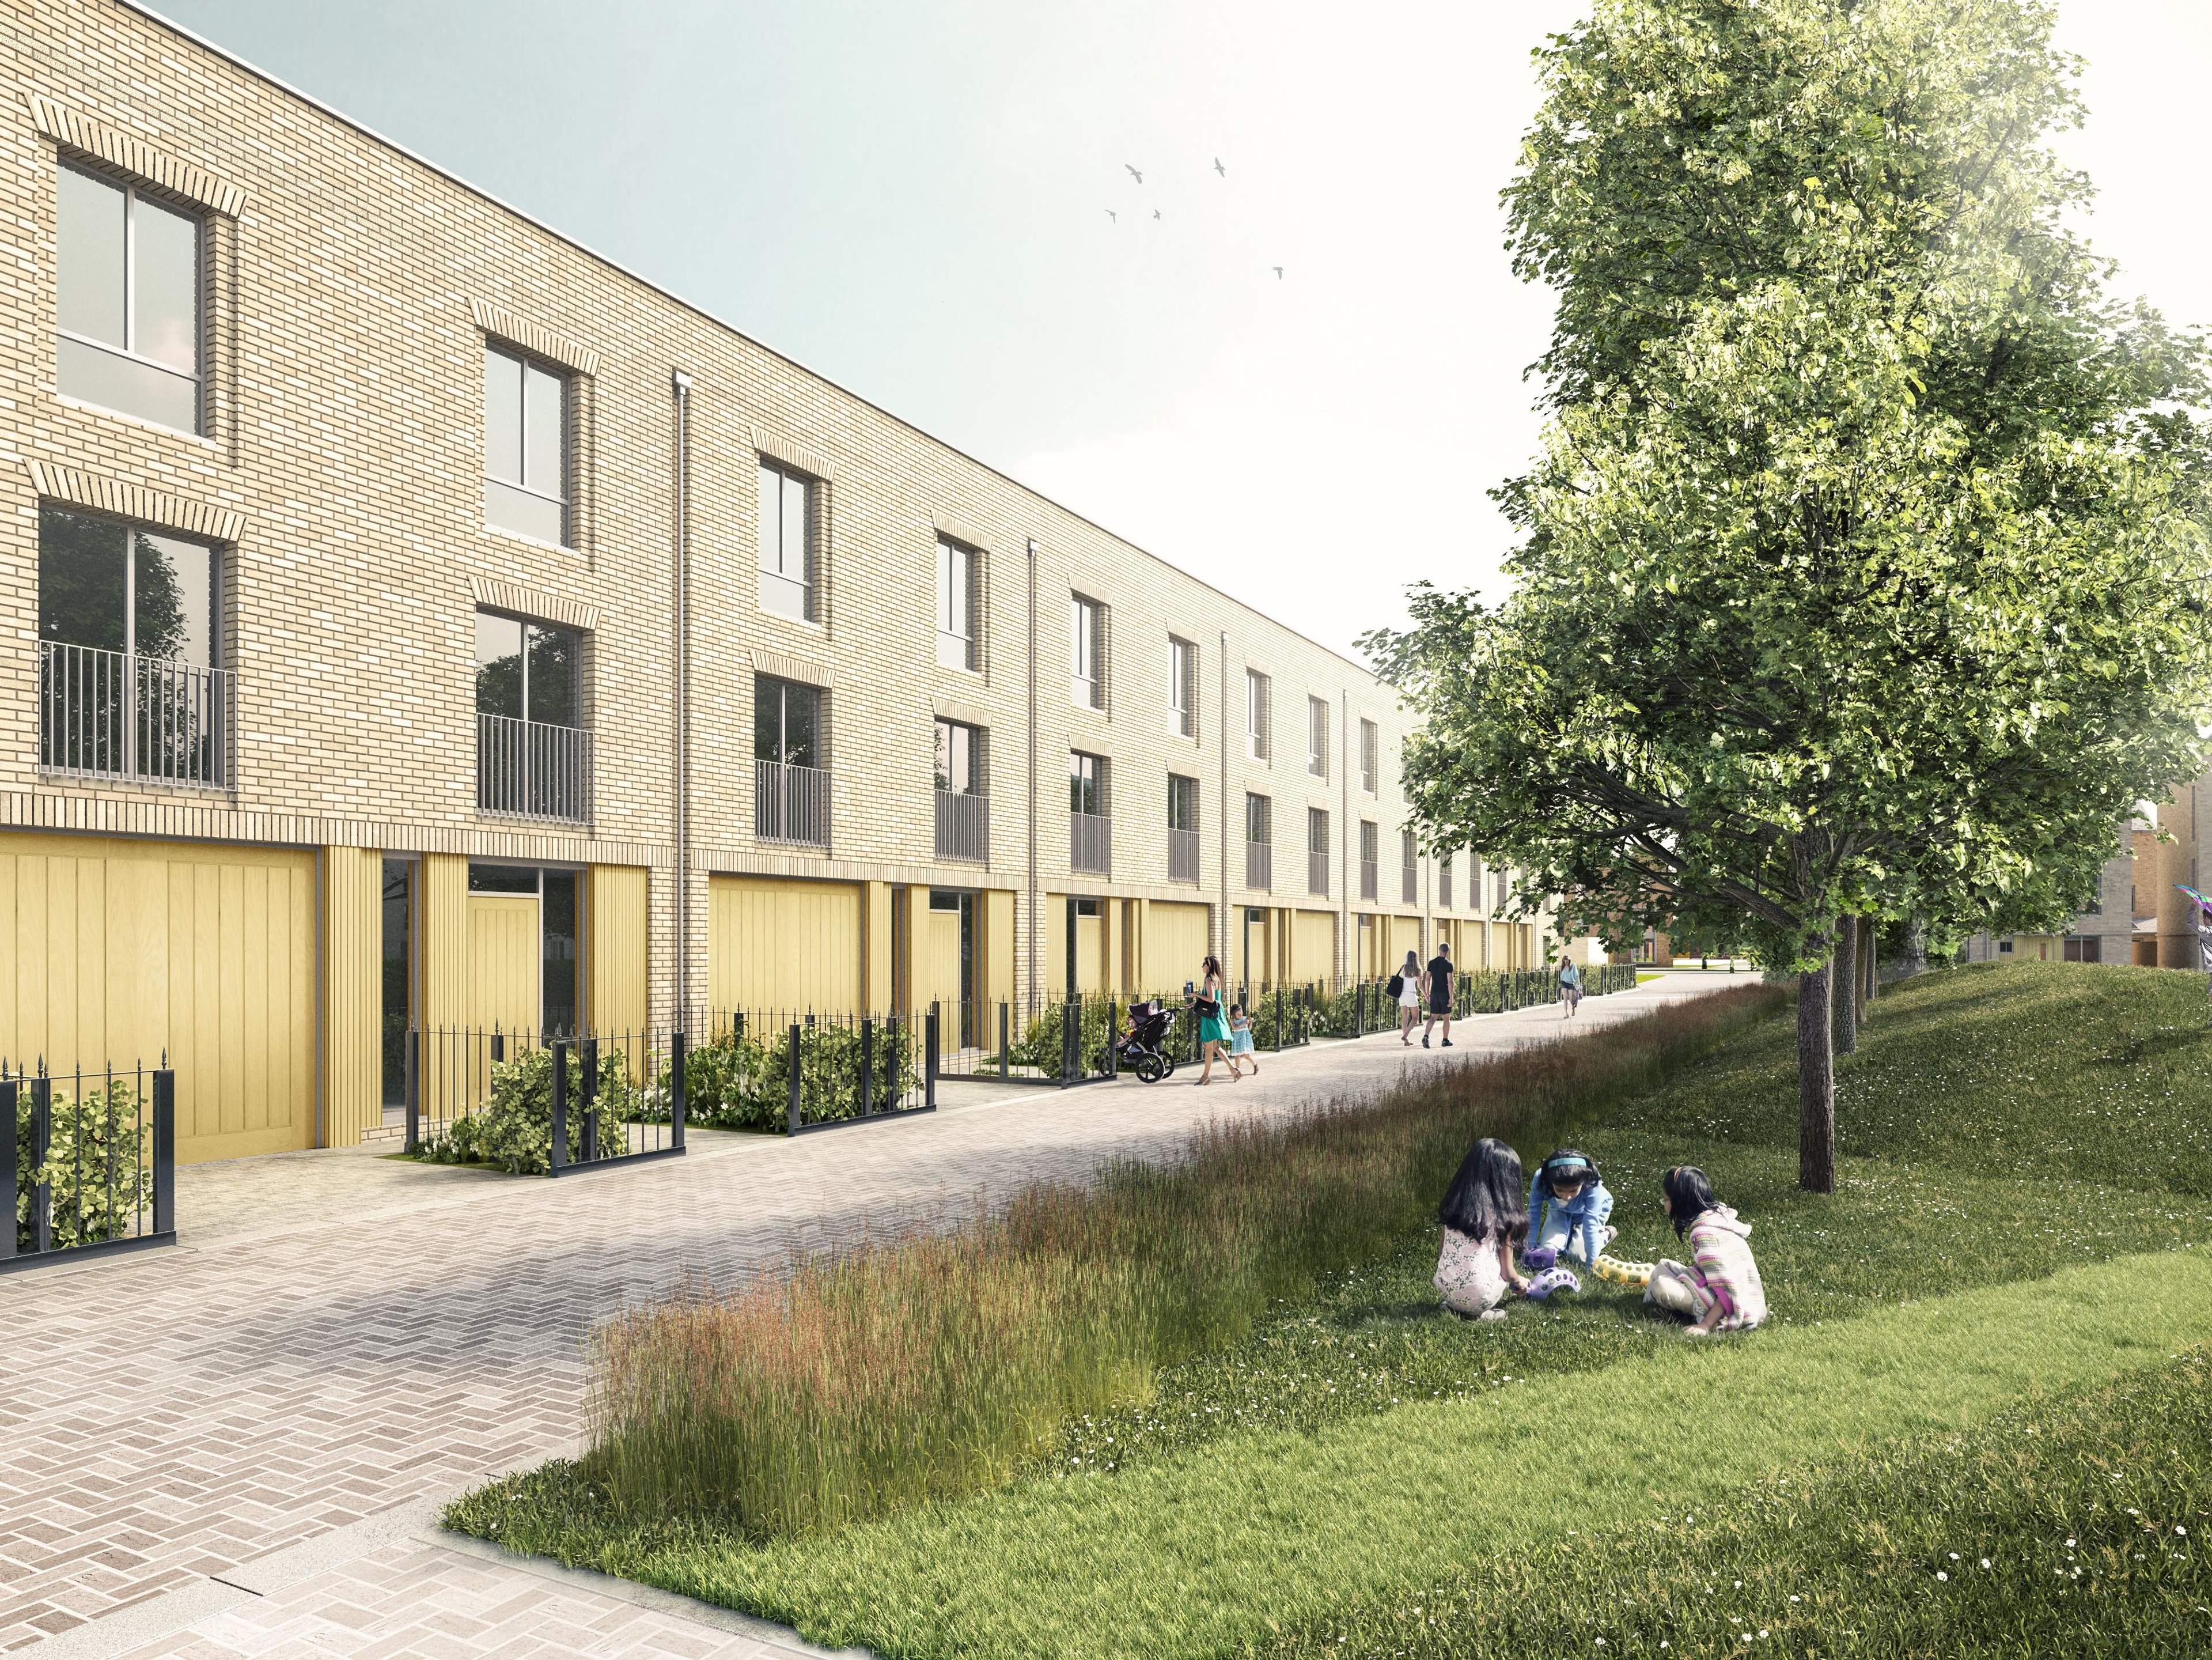
Louisburg Barracks, Bordon UK
Project details
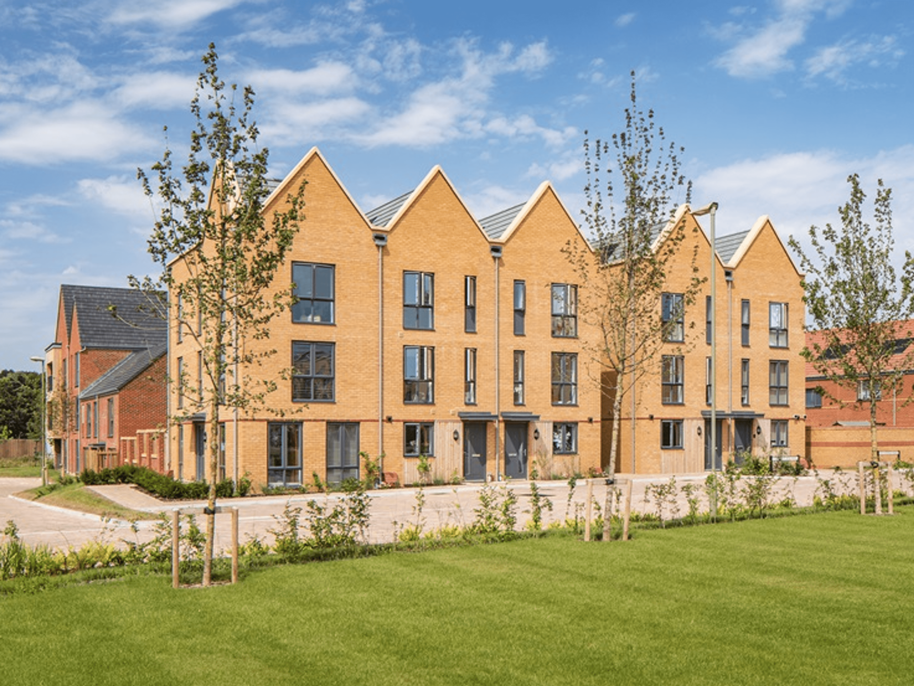
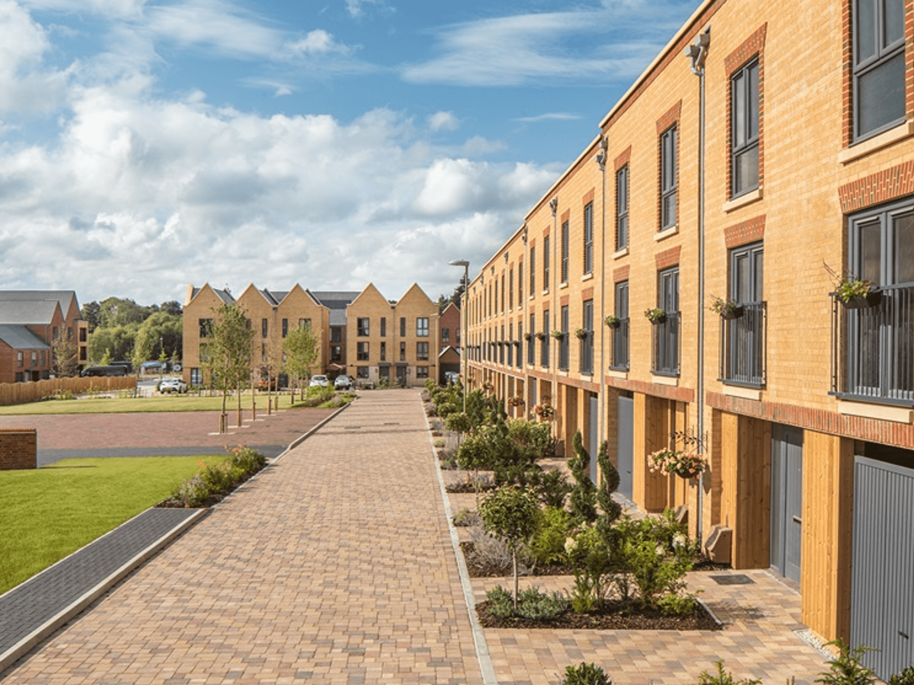
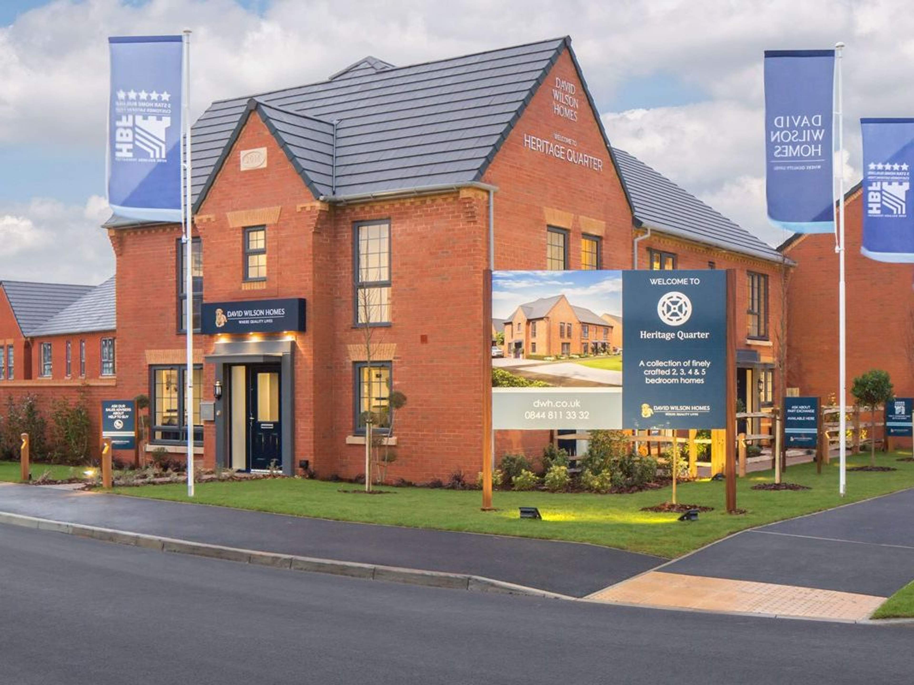
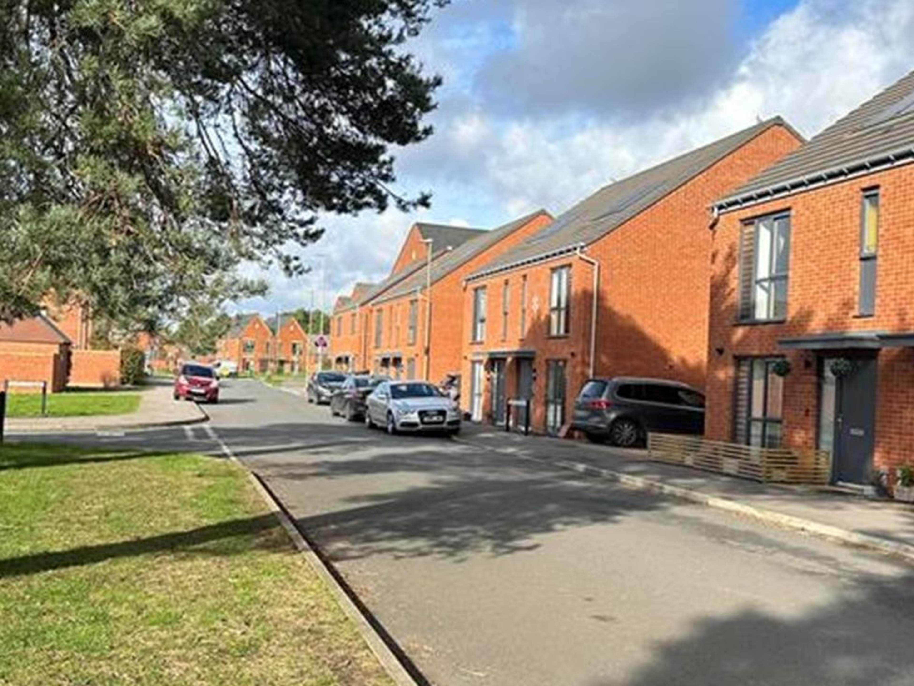
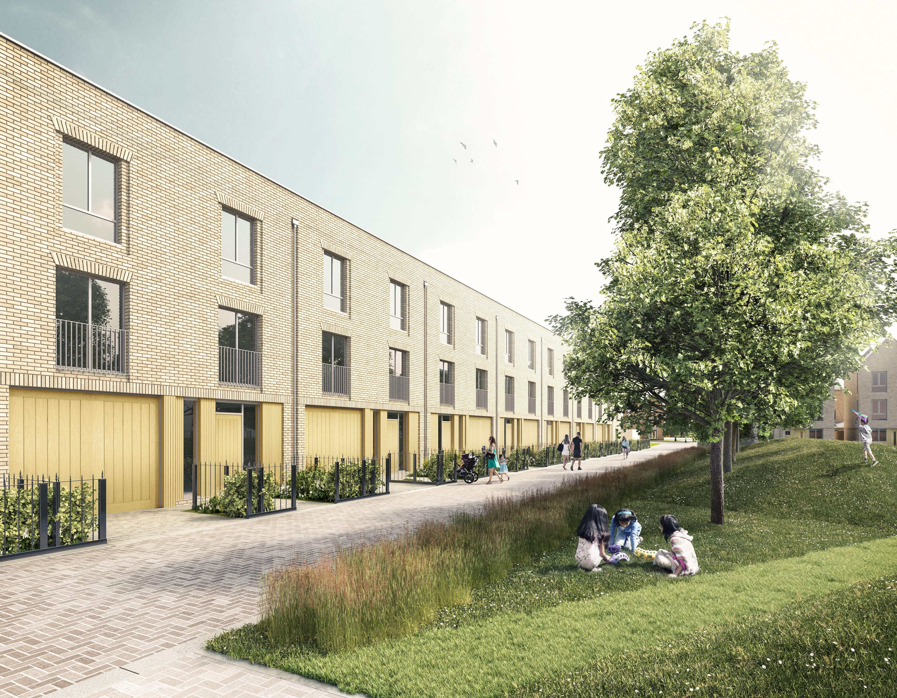
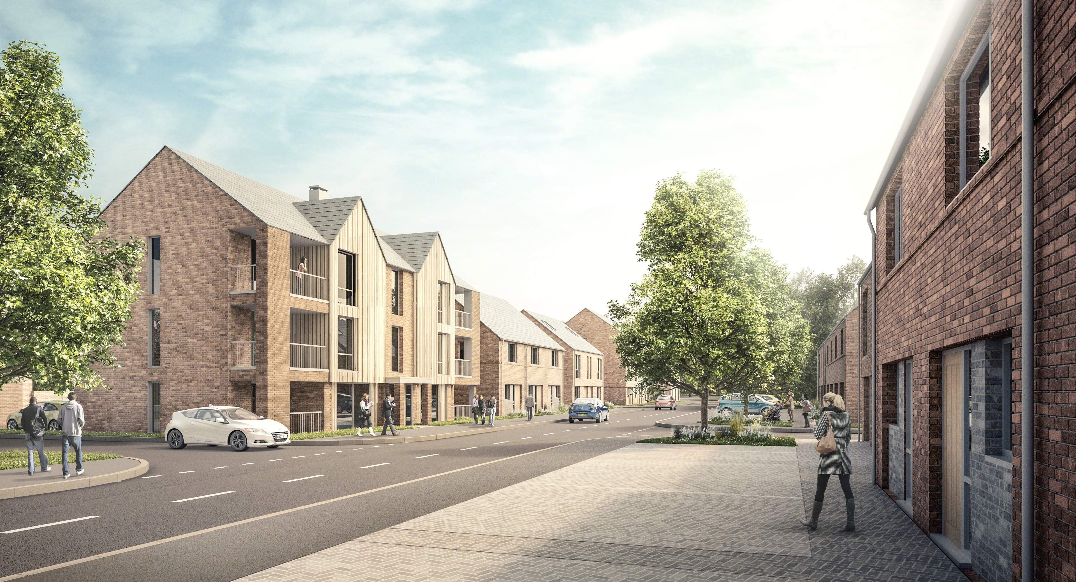
The challenge here was making volume housing belong to its place. Louisburg Barracks was a retired Ministry of Defence site in Bordon, UK, and the first phase of a wider regeneration: 500 homes across 21 hectares for Barratt and David Wilson Homes.
Standard developer house types would have ignored the site's history entirely. Working with the developers and Barton Willmore's architecture team, I redesigned those typologies to carry the military heritage forward, giving the new neighbourhood a character rooted in what stood there before, while kick-starting urban renewal and more sustainable living.
The CAD model I built went on to anchor the project's press release.
Area of site | 21 Ha |
Date | 2017 |
Status of the project | Completed |
Tools used | AutoCAD, SketchUp, 3DS Max, VRay, Photoshop |
Results
Below are a selection of images of the completed project.